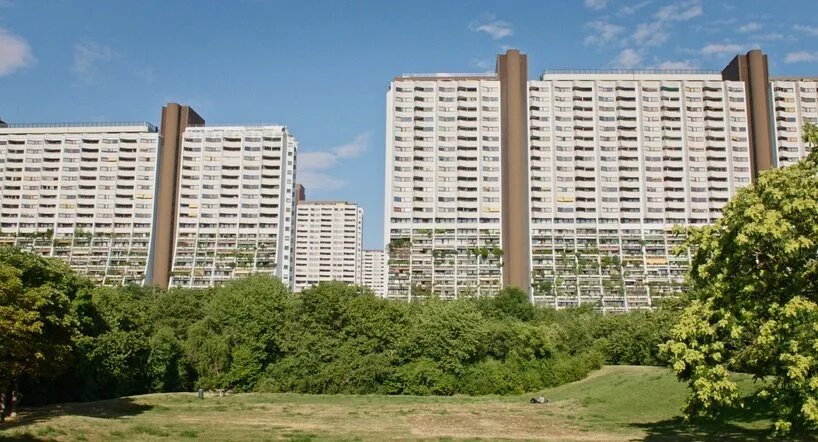
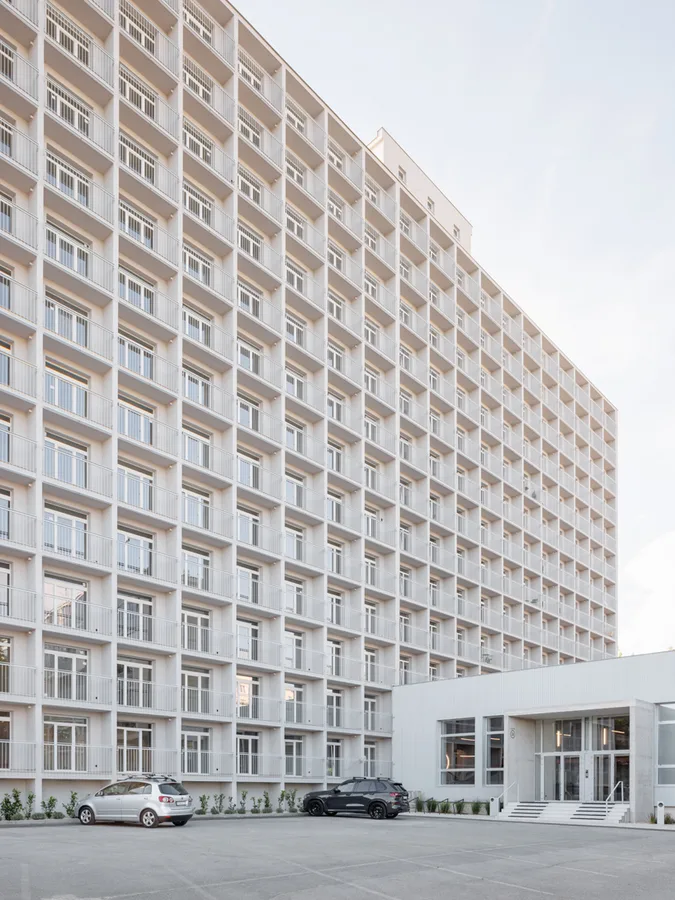
director bianca gliessinger looks into how apartments here have historically brought 'the greatest happiness for the greatest number of people.’ The post 27 storeys revisits vienna’s alterlaa and its utopian promise of collective living appeared first on designboom | architecture & design magazine .
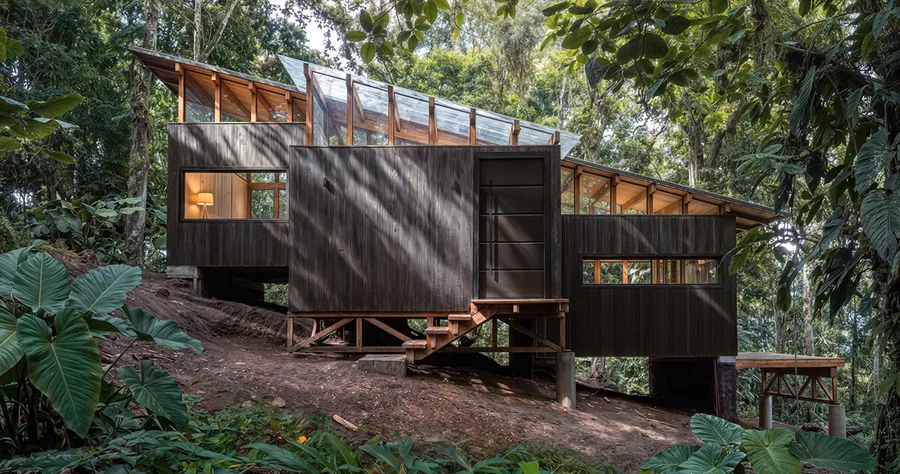
stepped teak platforms follow a forest slope above gabions walls filled with river stones. The post minqa atelier steps charred timber refuge down a steep slope in ecuador’s chocó forest appeared first on designboom | architecture & design magazine .
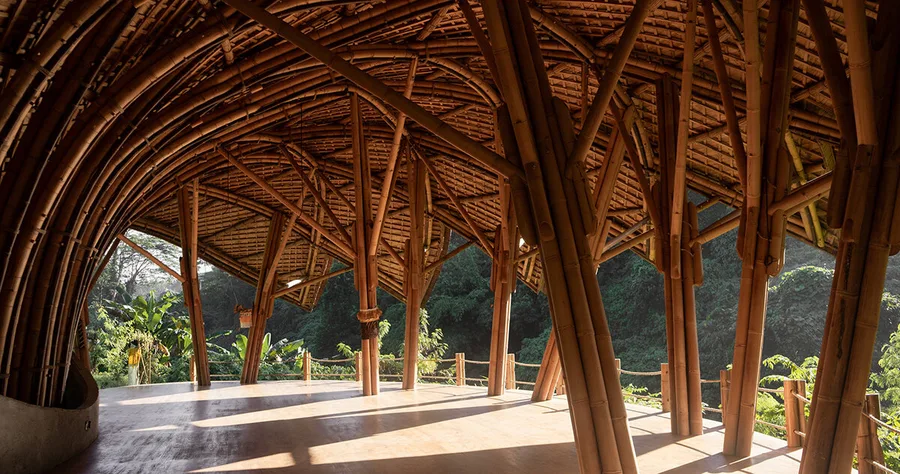
arched bamboo ribs shape a lotus-like yoga pavilion whose 'petals' spread over a river valley in bali. The post lotus-shaped bamboo roof floats over pablo luna studio’s yoga space in bali appeared first on designboom | architecture & design magazine .
edited by anneke abhelakh, the albanian files: freedom and architecture brings together 60 international practices working in albania. The post the albanian files: two decades of international architecture in a country in transition appeared first on designboom | architecture & design magazine .
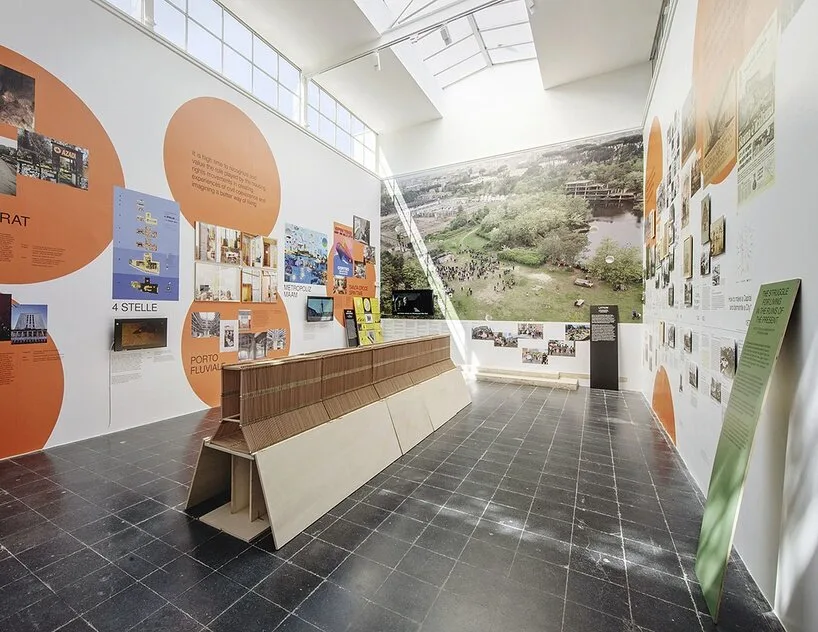
looking at social housing, occupied spaces, and the history of the two cities the curators of agency for better living opened a discussion on possible solutions to the global housing crisis. The post what rome and vienna can teach about the future of affordable housing appeared first on designboom | architecture & design magazine .
the rigid grid remains, but 507 new homes give the monumental 1960s structure an entirely different life. The post atrium architekti transforms 1960s workers’ dormitory into 507 homes in slovakia appeared first on designboom | architecture & design magazine .
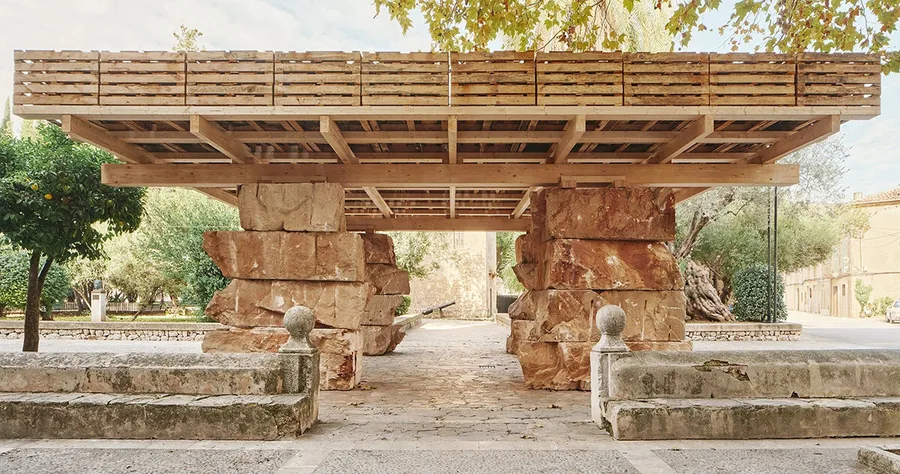
with its futur habitable pavilion, aulets architectes uses natural stone and recycled wood to frame a public passage in pollença, mallorca. The post aulets stacks natural stone beneath a recycled pallet roof in mallorca appeared first on designboom | architecture & design magazine .
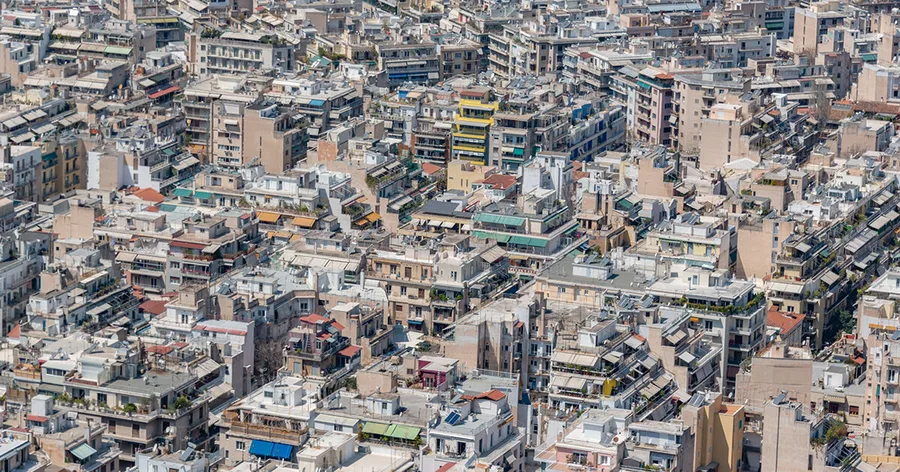
from lisbon and athens to mexico city and bali, the remote-work economy is transforming residential architecture, neighborhood commerce, and even agricultural infrastructure. The post who gets to stay when cities become digital nomad destinations? appeared first on designboom | architecture & design magazine .
amphibious homes across the world move with the water as changing climates challenge the idea of fixed ground. The post when the water rises, these amphibious homes rise and float with it appeared first on designboom | architecture & design magazine .
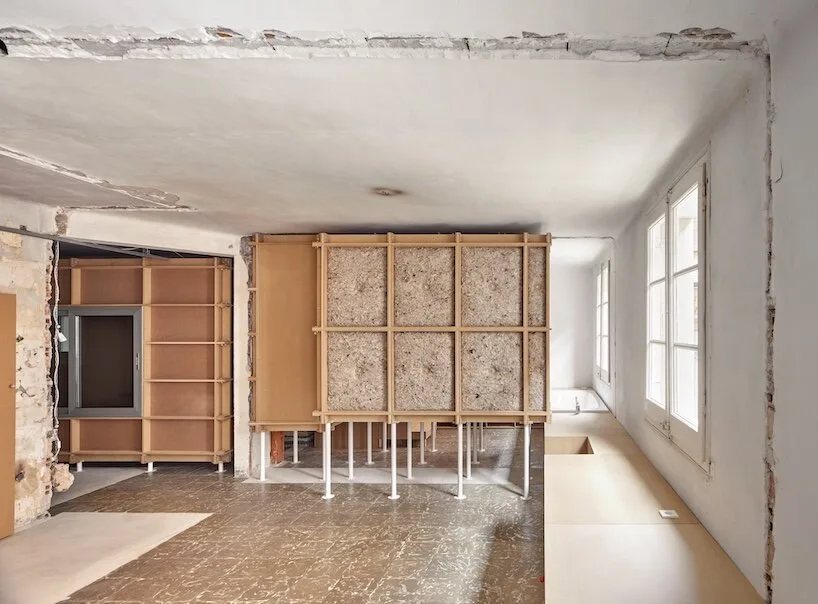
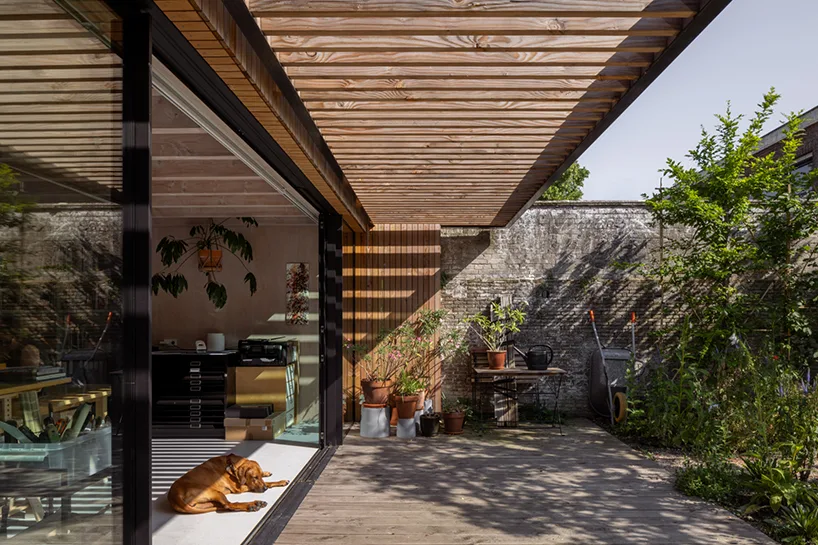
behind its canal-facing façade, the home quietly turns its back on the city to make room for art, greenery and light. The post dp6 adds timber painter’s studio to renovated home in the netherlands appeared first on designboom | architecture & design magazine .
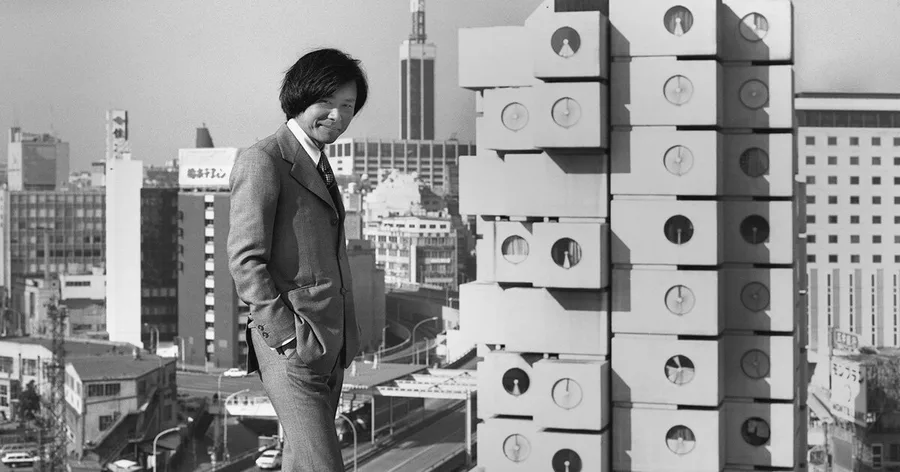
the nakagin capsule tower turned metabolist ideas about impermanence into a building of replaceable living pods. The post the nakagin capsule tower and the dream of a home that could change appeared first on designboom | architecture & design magazine .
TAKK sees the home not as a neutral container, but as an infrastructure quietly shaping how — and with whom — we live. The post twilight of corridors: how TAKK rethinks domestic architecture beyond fixed rooms appeared first on designboom | architecture & design magazine .
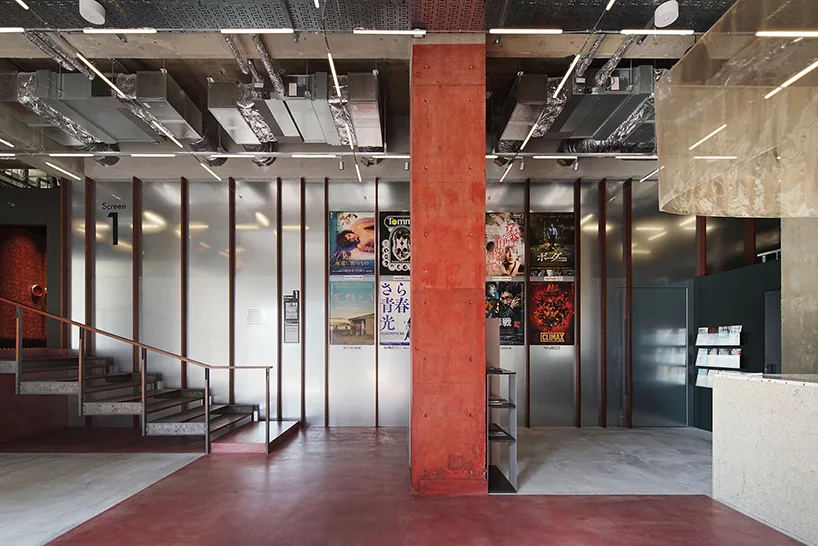
yo shimada transforms a former bank in kyoto with stainless-steel mesh, reflective surfaces and three distinct screening rooms. The post tato architects turns a former bank into a reflective cinema in kyoto appeared first on designboom | architecture & design magazine .
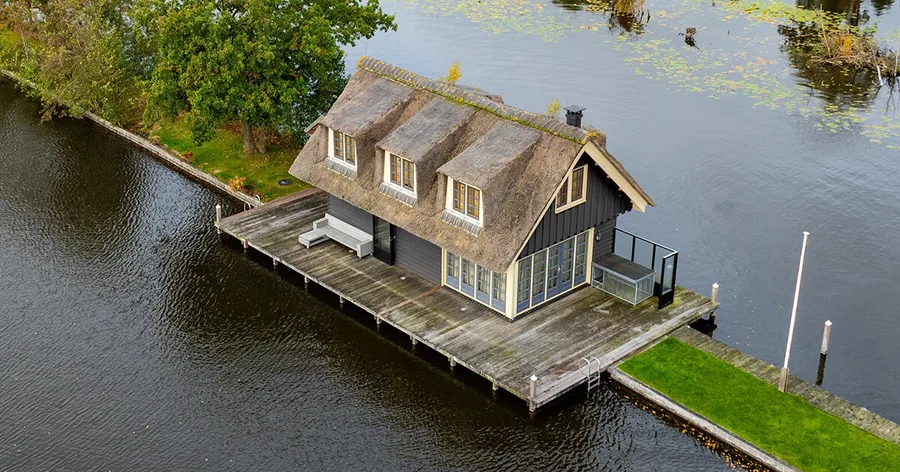
homes, gardens, boats, and waterways come together to shape everyday life in the loosdrecht lakes, where habitation has developed around a landscape formed by centuries of peat extraction. The post erik kruug photographs a way of living between land and water in the netherlands appeared first on designboom | architecture & design magazine .
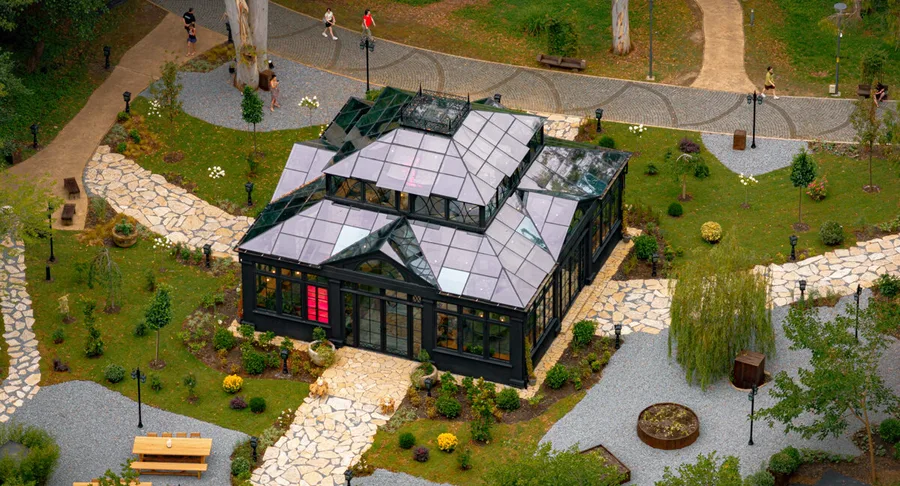
hecate's garden reinterprets ancient plant lore into a tactile glasshouse restaurant and self-cultivated orangery. The post contemporary orangery reimagines ancient botanical mythology of hecate’s garden appeared first on designboom | architecture & design magazine .
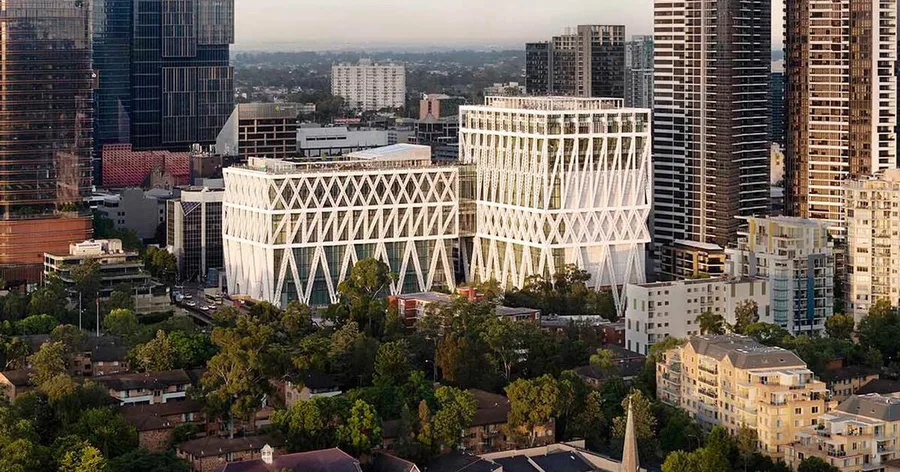
the new museum will open with five exhibitions, including 'the mall', a collaboration with OMA/AMO examining how shopping centers shaped modern urban life. The post powerhouse parramatta to open november 2026 with OMA/AMO-designed exhibition appeared first on designboom | architecture & design magazine .
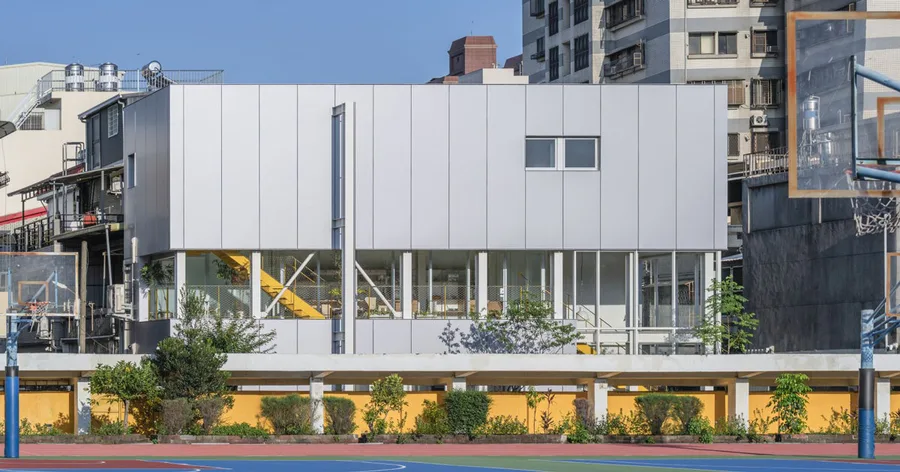
eight steel modules are arranged along a linear axis, while an irregular structural bay interrupts the repetitive modular sequence. The post modularized open steel grid reshapes family living on tight site in taiwan appeared first on designboom | architecture & design magazine .
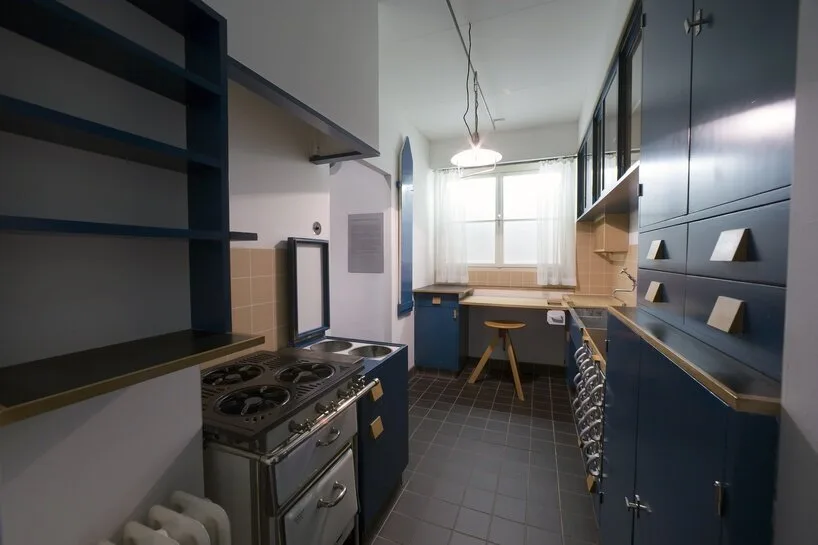
nearly everything in this domestic space, the double-basin sink, the easy to reach cabinets, the ease of access, championed a future where the kitchen becomes a 'laboratory' for creation. The post the frankfurt kitchen and margarete schütte-lihotzky’s vision of a ‘machine for living’ appeared first on designboom | architecture & design magazine .