


Architectural drawings share a visual language once you know how to read it. This guide breaks down plans, sections, and elevations, explains how they connect, and covers the scale, symbols, and cross-references that hold a drawing set together.
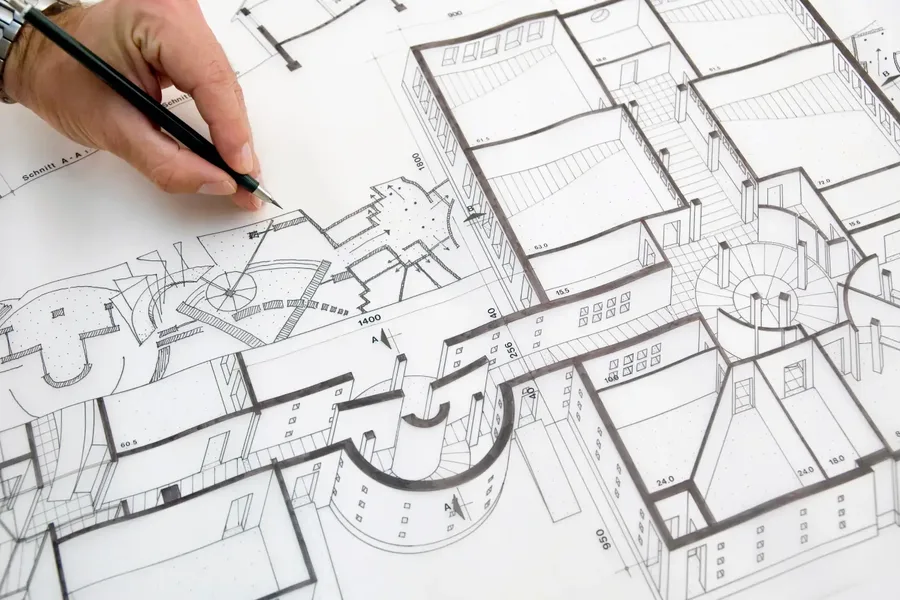
How to Read Architectural Drawings: Plans, Sections, and Elevations Explained
Sinan Ozen